Joe Mack

BEDS4
BATHS2 full 1 partial
SQUARE FEET2,546
MLS#5227468
STATUSActive
PROPERTY TYPEResidential - Single Family
SUBDIVISIONBainbridge 02
SCHOOLKenston Local
Property Description
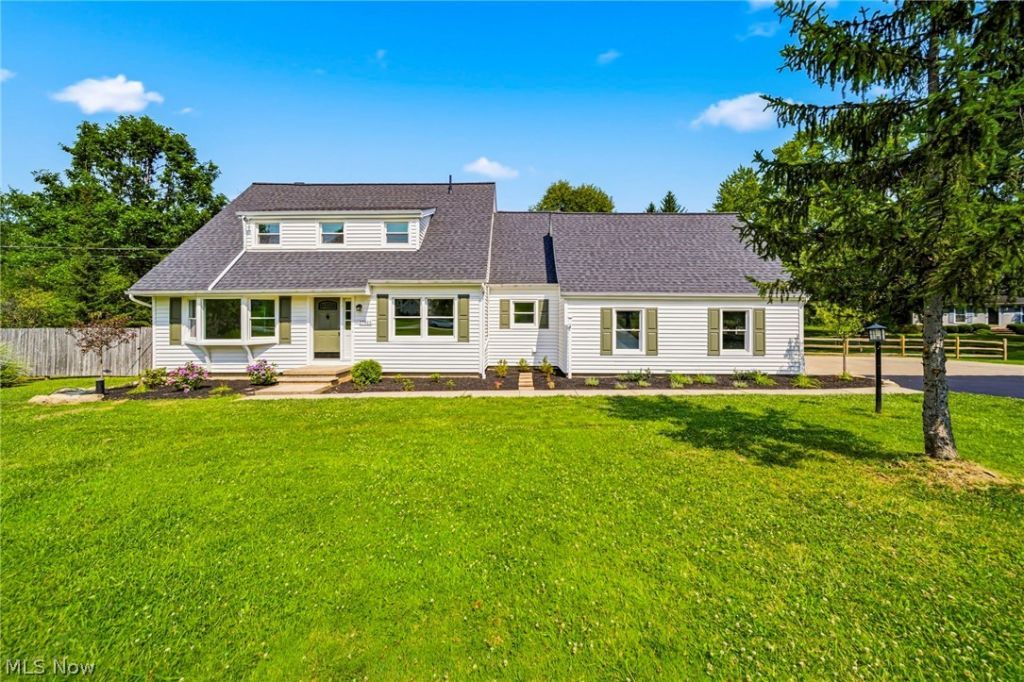
Step into this Stunning, move-in-ready home! Located in the highly sought-after Kenston School District. A lot of love & care has been put into this beautifully renovated home, from top to bottom, allowing you to enjoy all the modern improvements without the work. The moment you arrive, you'll feel right at home. Thoughtfully redesigned w/quality finishes throughout, each rm offers its own warm & inviting space. Natural light fills the spacious living rm and the formal dining rm for those family gatherings. The cozy family rm features a charming brick wood-burning FP w/a beautiful wood mantel & built-in custom cabinets, the perfect place to relax. The completely renovated kitchen features Corian countertops, updated cabinetry w/undermount lighting & stainless steel appl's, blending style & functionality for everyday living. The 2nd flr features refurbished hardwood flooring throught, generously size BR's. & a versatile den that provides additional living space. The 4th BR offers additional private entrance from the garage. The Primary BR offers 2 walk-in closets & ensuite w/dbl vanity & tiled walk-in shower. Step through the sliding glass doors onto the newly built deck overlooking the private, partially fenced backyard. The deck flows seamlessly to a spacious patio, creating the perfect outdoor space for entertaining or simply enjoying the peaceful surroundings on your 1.61 ac lot. Extensive updates include a new roof, furnace, central air conditioning, int & ext paint, recess lighting, interior doors & trim throughout, updated flooring, & all 3 bathrooms have been renovated. The large basement features a Finished Rec. rm, abundant storage space, crawl space for additional storage, and durable epoxy-coated flooring, making it as functional as it is clean & well-maintained. All newer plumbing. New electric panel in 2014, w/updates in 2025, including new switches and outlets. New landscaping. Let's not forget, the automatic standby generator. Begin your story here!
Property Features
Property Type: Residential - Single Family
Basement: Full, Partially Finished, Sump Pump
Basement: Yes
Cooling: Central Air
Fireplaces: 1
Garage: 2 car attached
Heating: Gas
Home Style: Colonial
Lot Size: 1.61 Acres
Roof Type: Asphalt, Fiberglass
Stories: 2.0
Taxes: $3,927 / year
Year Built: 1971
Amenities
Built-in Features
Ceiling Fan(s)
Eat-in Kitchen
Recessed Lighting
Storage
Walk-In Closet(s)
Private Yard
Feature Descriptions
Appliances: Dryer, Dishwasher, Range, Refrigerator, Water Softener, Washer
Exterior: Vinyl Siding
Fencing: Back Yard, Fenced, Partial, Wood
Fireplace: Family Room, Wood Burning
Laundry: Main Level, Laundry Room
Lot: Back Yard
Parcel#: 02-399400
Parking: Attached, Concrete, Drain, Driveway, Garage, Garage Door Opener, Garage Faces Side
Patio/Porch: Deck, Patio
Security: Smoke Detector(s)
Sewer: Septic Tank
View: Trees/Woods
Water: Well
Local Schools
School District: Kenston Local
Listed By / Shown By
Listed By
Agency Name: Keller Williams Living
Agency Contact: Berganskyteam@gmail.com, 216-316-0788
Shown By
Agent Name: Joe Mack
Agent Phone: (330) 289-8801
Agency Title: M.C. Real Estate

Estimate Your Payment
Estimated Payment
$ 1,661.13 per month $1,179.33 Principal & Interest $327.25 Property Tax $154.55 Homeowner's InsuranceChange Payment Information
Listing data compilation and photo(s) © 2026 - Multiple Listing Service, Inc. – All Rights Reserved
The photos may be altered, edited, enhanced or virtually staged.
Privacy Policy / DMCA Notice / ADA Accessibility


This site is hosted, designed and copyright
© 1994 - 2026 by
Delta Media Group, Inc. -- Patent Pending --
17911 Snyder Road | MLS# 5227468
This single family home located at 17911 Snyder Road , Chagrin Falls, OH 44023 is currently listed for sale with an asking price of $529,900. This property was built in 1971 and has 4 bedrooms and 2 full and 1 partial baths with 2546 sq. ft. Snyder Road is located in the Bainbridge 02 subdivision within the Kenston Local school district. Search Bainbridge 02 real estate on joemack.mcrealestateohio.com today.